
 admin
admin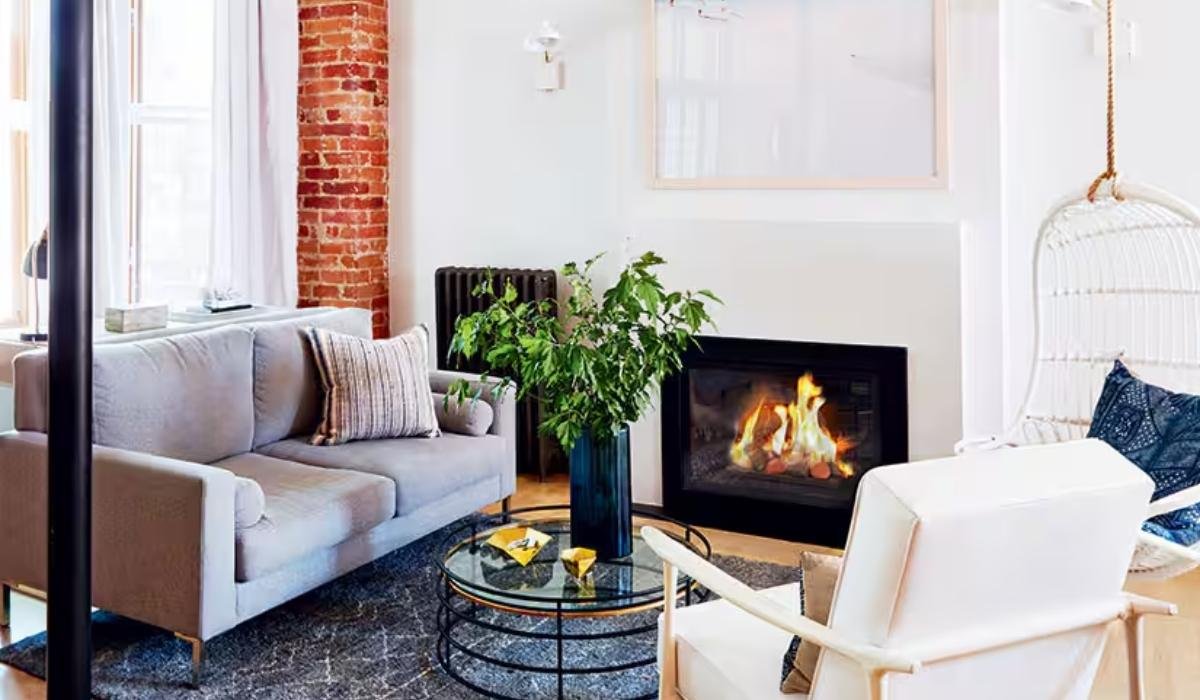
Creating a home that balances security with efficient use of space is an essential goal for modern living, especially in compact environments. Designing a safe and space-saving home requires a thoughtful approach that prioritizes functionality, flow, and the physical well-being of its occupants. By integrating smart storage, ergonomic furniture, and intentional layout planning, you can transform even the smallest footprint into a sanctuary that feels expansive and secure. This guide explores the foundational principles of designing a safe and space-saving environment, helping you make informed decisions that enhance both your daily quality of life and the long-term value of your property.
| Metric | Details |
| Core Concept | Balancing safety, ergonomics, and efficient space utilization |
| Primary Strategies | Vertical storage, multi-functional furniture, and clear flow paths |
| Safety Focus | Reducing trip hazards, improving ventilation, and ensuring accessibility |
| Design Goal | Creating an expansive, functional, and secure personal environment |
The Foundations of Spatial Efficiency
Efficiency begins with intentionality. When designing a safe and space-saving home, every square meter must serve a purpose. Start by evaluating how you live daily rather than catering to hypothetical future needs. Measure your furniture accurately and position it to maximize circulation paths, avoiding the common mistake of placing items centrally in open areas. Instead, utilize walls and corners to anchor your pieces. Lifting windows higher allows for furniture to be placed underneath without sacrificing natural light, a key factor in making compact interiors feel larger and more inviting while maintaining necessary functional floor area for movement.
Prioritizing Safety in Compact Layouts
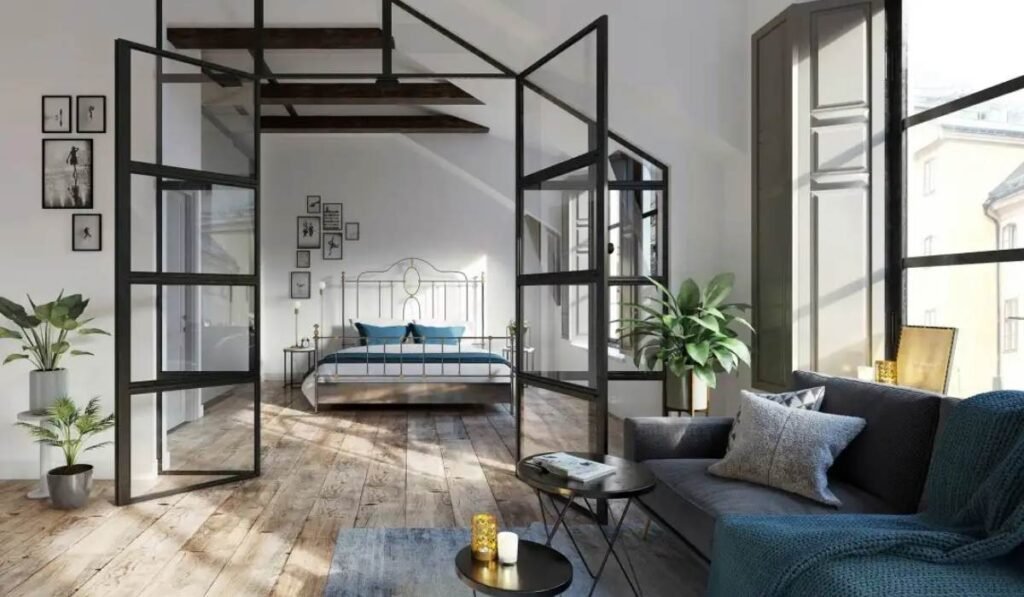
Safety is paramount in any residence, particularly where floor space is limited. Reducing clutter is the first step toward preventing trips and falls, which are the most frequent causes of residential injuries. Ensure that walkways remain clear at all times by choosing furniture that fits neatly into corners or folds away. Proper lighting is equally vital; ensure your design includes a balance of natural and artificial light to prevent dark corners where hazards might hide. Furthermore, maintaining good ventilation and keeping your space dry helps prevent health issues such as mold, which can compromise the safety of your home environment.
Utilizing Verticality to Increase Floor Space
When you cannot expand outward, expand upward. The most underutilized resource in any room is the vertical plane. By incorporating floating shelves, tall bookcases, and wall-mounted storage, you optimize your storage capacity without sacrificing valuable floor space. Designing a safe and space-saving home involves drawing the eye toward the ceiling, which creates an illusion of height and openness. Ensure that heavier items are stored at accessible levels to prevent strain, while rarely used items can be placed higher up. This strategy keeps your living area clean, organized, and free of the visual clutter that makes small rooms feel cramped.
Selecting Multi-Functional Furniture
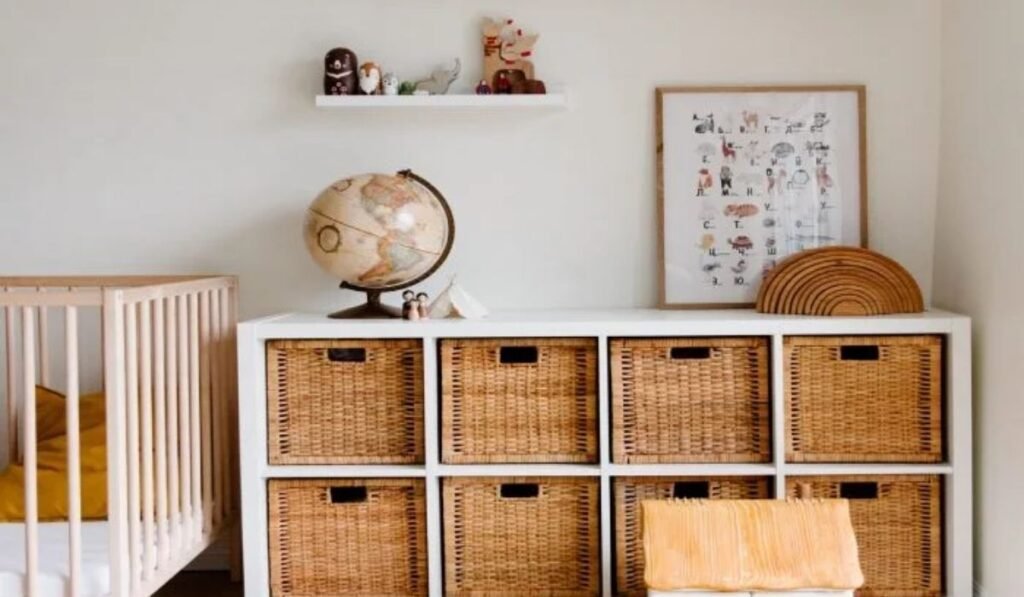
The smartest choice for compact living is furniture that does double duty. Incorporating pieces like sofa beds, storage ottomans, and lift-up coffee tables allows you to extract maximum utility from every item. When designing a safe and space-saving home, focus on dual-purpose solutions that can be stowed away or transformed when needed. A wall-mounted desk or a collapsible dining table can save significant room, yet provide a full-scale workspace or dining area during the day. By opting for smart, adaptable furniture, you maintain flexibility in your daily routine while keeping your floor plan open, functional, and aesthetically pleasing.
The Role of Ergonomics in Design
Ergonomics is not just for offices; it applies to every room in your house. Designing a safe and space-saving home means ensuring that your furniture arrangement, appliance height, and access elements adapt to the physical needs of those who use them. For instance, kitchen work surfaces should be at a comfortable height to avoid muscle strain, and door handles or light switches should be easily accessible to everyone. By considering the physical comfort and movement patterns of occupants, you create a home that is truly user-friendly and supportive, reducing the risk of fatigue and long-term physical discomfort.
Enhancing Natural Light and Flow
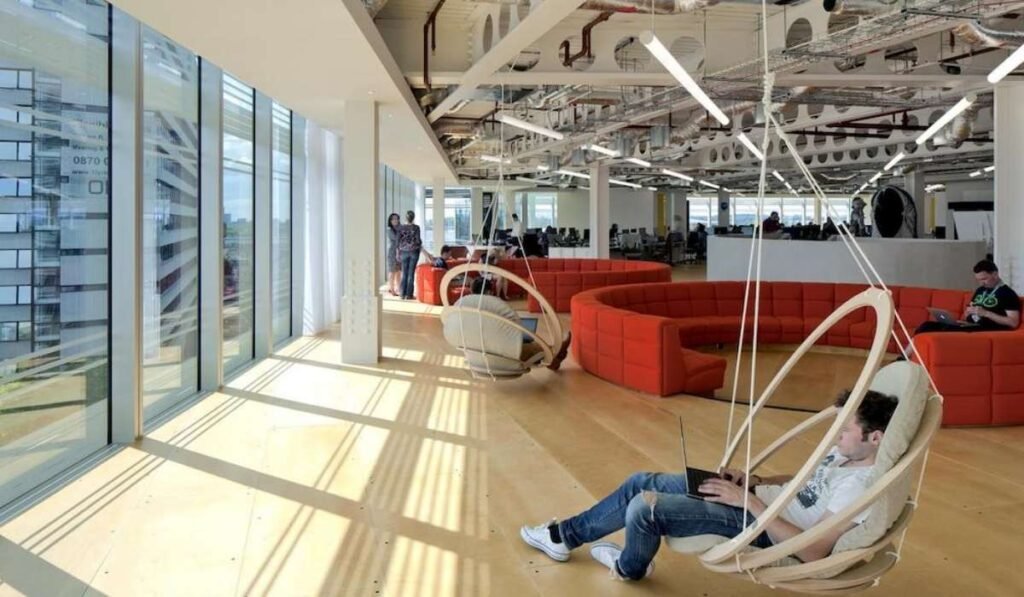
Lighting profoundly influences how we perceive size. To make your home feel larger, prioritize natural light by keeping windows clear of bulky furniture. Position mirrors opposite windows to reflect light deeper into the room, instantly creating a sense of expansiveness. When designing a safe and space-saving home, Designing a Safe and Space-Saving clear pathways are essential for both safety and visual flow. Avoid clustering furniture in a way that blocks traffic; instead, use rugs or specific furniture arrangements to define functional zones. A well-lit, free-flowing space is not only more beautiful but significantly safer for occupants to navigate during day or night.
Smart Storage for a Clutter-Free Life
Clutter is the enemy of both safety and space. To maintain an organized home, implement hidden storage solutions wherever possible. Think beyond standard closets: use the space under beds, build cabinets into the ceiling, or install pull-out pantries in the kitchen. When designing a safe and space-saving home, keeping frequently used items within easy reach is essential to avoid unnecessary stretching or climbing. By assigning a designated place for every item, Designing a Safe and Space-Saving you reduce the cognitive load of managing your household and ensure that your home remains a clean, calm, and efficient sanctuary for you and your family.
Designing for Accessibility for All Ages
A truly inclusive home is designed for the accessibility of all occupants, regardless of age or mobility. Modifications are often necessary to allow people to move safely and independently. This includes ensuring doorways are wide enough, floors are slip-resistant, and steps are minimized where possible. When designing a safe and space-saving home, these considerations should be baked into the plan from the start rather than added as an afterthought. Designing a Safe and Space-Saving Accessible design not only provides safety for older family members or those with temporary injuries but also improves the overall convenience and long-term usability of your home for everyone.
The Impact of Visual Calm on Mental Well-being
Our physical environment is closely linked to our emotional state. A cluttered or poorly lit room can increase cognitive load, making it harder to focus or relax. By keeping surfaces clear and using light, neutral paint colors, you foster a sense of visual calm. Designing a safe and space-saving home should include creating “pause points”—small, clutter-free areas dedicated to relaxation. These micro-moments of stillness, reinforced by intentional furniture layout and soft, warm lighting, help manage modern stress, transforming your home into a grounding space that actively supports your mental and emotional health.
Managing Acoustics for a Quiet Sanctuary
Sound can significantly affect the comfort of a small home. Designing a safe and space-saving home involves considering the acoustics of your space to reduce ambient noise and prevent echoes. Using soft materials like rugs, heavy curtains, or upholstered furniture can dampen jarring noises, making the home feel more intimate and quiet. This is especially important in open-plan layouts where the living room, kitchen, and workspace may share the same area. Good acoustic management ensures that even in a compact, shared space, you can maintain a sense of privacy and peace, which is vital for long-term comfort.
Choosing Durable and Healthy Materials
Safety extends to the materials you choose. When selecting finishes for flooring, paint, or cabinetry, prioritize non-toxic, contaminant-free options. Avoid materials that off-gas harmful chemicals or accumulate dust easily, as these can trigger allergies or other health issues. Designing a safe and space-saving home requires choosing surfaces that are easy to clean and maintain, helping you keep your environment free of pests and allergens. Durable, high-quality materials not only look better and last longer but also ensure that your home remains a healthy, clean, and safe environment for all occupants throughout the years.
The Importance of Flexible Workspaces
With more people working from home, integrating a flexible office space is a modern necessity. A study nook in a corner of the living room can be much more space-efficient than a dedicated office. Use sliding doors or wing walls to hide work clutter when you are off the clock. Designing a safe and space-saving home includes ensuring that your workspace is ergonomic—with proper monitor height and chair support—to prevent strain. By incorporating flexible furniture like folding desks or wheeled storage trolleys, you can create a productive environment that fits seamlessly into your daily life without taking over your living space.
Strategic Use of Outdoor Extensions
If your interior is limited, treat your outdoor area as an overflow space. Level access to balconies or decks can transform them into functional extensions of your indoor floor plan. Designing a safe and space-saving home means considering how these areas can be used year-round. Ensure that outdoor paths are well-lit and that any furniture used is safe, stable, and weather-resistant. Whether used for fresh air, exercise, or simple relaxation, well-planned outdoor areas provide a much-needed sense of spaciousness and connection to nature that can make a smaller apartment feel significantly more livable.
Implementing Minimalist Design Principles
You do not need full minimalism to enjoy an efficient home, but the principles of visual calm are invaluable. Designing a safe and space-saving home involves being selective about what you keep. Regularly clear surfaces of excess items to prevent visual chaos, which is a major source of stress. When choosing decor, opt for items that have both aesthetic and functional value. By limiting the number of objects on display, you make your home easier to clean and manage, which in turn reduces the chance of accidents and keeps your living environment safe, airy, and organized.
Safety Considerations for Children and Pets
A home that is safe for children or pets is often a safer home for everyone. This means securing furniture to walls to prevent tipping, keeping cords hidden or tidied, and using non-slip pads under rugs. Designing a safe and space-saving home requires anticipating potential hazards and addressing them proactively. Use baby-proofing or pet-proofing features that don’t take up extra space, such as pressure-mounted gates or cord organizers. By keeping potentially dangerous items out of reach and ensuring the environment is stable and secure, you create a worry-free zone where everyone can move, play, and rest with confidence.
Creating a Prepared and Resilient Home
A truly safe home is ready for the unknown. Whether dealing with extreme weather or other emergencies, designing a safe and space-saving home includes planning for resilience. This means keeping clear access to exits, maintaining fire safety equipment in accessible spots, and having a plan for storage of emergency supplies that doesn’t clutter your daily living areas. Using smart, hidden storage—like high-level cupboards or designated bins—ensures you can stay prepared without filling your home with loose items. A home that is organized, secure, and ready for emergencies is a foundational step in ensuring the long-term safety of your household.
Balancing Technology and Physical Space
Technology can help or hinder your space-saving goals. While devices can make life easier, excessive cables and hardware add to visual clutter. When designing a safe and space-saving home, prioritize wireless solutions or cable-management systems to keep your living area free of tangled wires. Consider recessing TVs into walls or using in-ceiling speakers to save floor and shelf space. By integrating technology thoughtfully, you can enjoy all the modern conveniences of a high-tech home without sacrificing the aesthetic, safety, or physical room that makes your environment feel open, comfortable, and truly your own.
Using Colour for Spatial Perception
Colours are a powerful tool in your design arsenal. To make a small home feel larger, use light colours like white, cream, or soft grey on your walls, as they improve the amount of reflected light. When designing a safe and space-saving home, you can also use colour to zone areas without physical barriers—for example, a darker rug under the dining table can define it as a separate space without needing walls. This visual zoning keeps the room feeling open and expansive while clearly identifying different functions, which is essential for maintaining order and safety in a multi-use compact space.
Maintenance as a Safety Strategy
A well-maintained home is inherently safer. Poorly maintained houses are at higher risk for moisture, mold, and pest problems, all of which pose significant risks to occupant health. Designing a safe and space-saving home includes planning for easy maintenance from the start. Choose finishes that are simple to clean and check appliances regularly to ensure they are in good working order. By keeping your home well-maintained, you prevent minor issues from turning into major, expensive, or dangerous problems, ensuring that your space remains a high-quality environment that consistently supports your safety, health, and well-being.
Embracing Intentional Living
Ultimately, the most powerful design strategy is simply to use your home with intention. Rituals like making the bed, tidying a counter at the end of the day, or creating a digital-free zone are all part of the process of designing a safe and space-saving home. These small, daily habits reinforce the stability and grounding of your living environment. Whether you are living in a tiny studio or a larger home, the goal is to create a space that reflects your personality while supporting your need for safety, comfort, and efficiency. Every decision you make should contribute to a life that feels simple, secure, and truly at home.
- What are the first steps to making a small space feel safe and spacious?
- Start by decluttering to reduce trip hazards, then maximize vertical space with wall-mounted storage and prioritize furniture that serves multiple functions to keep the floor clear.
- How can I improve the ergonomics of my small home?
- Ensure work surfaces and chairs are at appropriate heights for the users, keep frequently used items within easy reach, and ensure pathways are always clear for safe movement.
- What is the best way to handle storage in a safe way?
- Use hidden, vertical storage like floor-to-ceiling cabinets and under-bed drawers, and always secure heavy furniture to walls to prevent tipping.
- How do lighting and colour affect the feeling of space and safety?
- Light paint colours and mirrors reflect natural light to make rooms feel larger, while balanced lighting prevents dark, hazardous corners and improves overall visibility.
- Why is maintaining flow paths so important for safety?
- Keeping clear walkways between furniture and rooms prevents trips and falls, makes the home easier to navigate in emergencies, and creates a sense of visual openness.